Building services · Portfolio project 04

HVAC & Ventilation Kit

Modular Ductwork, Fans, Dampers & Air Handler

Route complete supply and extract systems in minutes: every duct piece snaps to the next through one port standard.

Assets
23 · 16 functional types
Formats
GLB · FBX · .blend · Unity 6
Tested in
Unity 6000.6 (Built-in, URP) · Blender 5.0
Version
1.0.0 · 78 release checks passed

Blender renders of the kit's demo layouts. Walls, floors and plain context blocks in the images are scene dressing for the demos.

What was built

A modular ductwork kit: rectangular and round spiral duct, elbows, tee, takeoff, rectangular-to-round transition, dampers, flexible connector, grille, diffuser, intake louvre, inline fan, air-handling unit and hangers that snap together on a shared port standard, with PBR materials and game-ready exports.

Where it is useful

Plant rooms, ceiling voids, rooftops and ventilation routes, including duct runs that read as real supply and extract systems.

Demo layouts

Two demo scenes — a plant room (air-handling unit with return grille and flexible connectors, rising elbows to a high-level supply with motorised damper, tee, takeoff diffuser and a round branch through an inline fan to a second diffuser) and an intake wall (through-wall louvre, manual damper and flat elbow to a ceiling-hung run; an extract run on wall brackets) — are included as a Blender file and as placement lists (Blender and Unity transforms) and as Unity scenes. Walls, floor, ceiling and the plant blocks in the images are demo context and are not included.

Port standard

  • Two sections: rectangular 0.50 × 0.30 m with flange frames and round Ø 0.32 m spiral duct with coupling bands; the transition and the takeoff join them.
  • Fittings measure 0.75 m (rectangular) / 0.375 m (round) from origin to port; duct comes in 0.75 / 1.5 / 3.0 m, so runs close on a 0.375 m step on the 1.5 m / 3 m KitFoundry grid.
  • Every port (position, direction, up axis, family) is listed in asset_manifest.json and in PortStandard.md; Unity prefabs carry PORT_ marker objects and an editor snap command that also sets the rectangular roll.
  • Both demo scenes were assembled from the exported files using only that port data and checked: 31 joints coincide exactly, no unintended overlaps.

Contents

What's in the kit (23 assets, 16 functional types)

  • Duct A1.5 m rectangular duct, 0.50 × 0.30 m, half flange frame on each port and an AIRFLOW label with direction arrow (port a to b).
  • Duct B0.75 m rectangular duct: the half step that closes runs on the 0.75 m grid.
  • Duct C3.0 m rectangular duct for long runs on the 3 m grid.
  • Elbow Flat90° rectangular elbow turning across the duct width (stays level), bend radius 0.5 m.
  • Elbow Rise90° rectangular elbow turning across the duct height (rises or drops), bend radius 0.5 m.
  • Tee ARectangular tee with a full-size side branch and reinforcing collar.
  • Takeoff Round0.75 m rectangular duct with a round spin-in outlet below (Ø0.32 m) and a neck damper lever.
  • Transition RectRound0.75 m transition from the rectangular section (port a) to round spiral duct (port b).
  • Damper ManualInline rectangular volume damper (0.375 m) with locking quadrant and red lever.
  • Damper MotorisedInline rectangular damper (0.375 m) with a blue actuator, cable gland and position indicator.
  • FlexConnector AFlexible canvas connector (0.375 m) with metal collars and clamp bands; isolates equipment from the run.
  • EndCap ABlank-off end cap with cross-break stiffening; closes any open rectangular port.
  • Grille ReturnReturn-air grille terminal with angled blades, on a short plenum (fits any rectangular port).
  • Spiral A1.5 m round spiral duct, Ø0.32 m, modelled helical lock seam and coupling bands.
  • Spiral B0.75 m round spiral duct.
  • RoundElbow A90° gored round elbow (4 gores with welded seams), bend radius 0.3 m.
  • InlineFan ARound inline fan (0.75 m): casing with stiffening bands, hanging lugs, terminal box and flow arrow.
  • Diffuser ASquare 4-way ceiling diffuser (0.6 m) on a round neck; white stepped cones.
  • AirHandler AFloor-standing air-handling unit (2.25 × 1.0 × 1.3 m casing): filter, coil and fan sections with hinged access doors, labels, coil connections, base frame, return and supply spigots.
  • Louvre IntakeThrough-wall intake louvre: room-side escutcheon, wall sleeve and outside blade louvre (0.7 × 0.5 m face) for a 0.2 m wall.
  • Support TrapezeCeiling trapeze for rectangular duct: strut channel under the duct, two drop rods with nuts and ceiling plates.
  • Support StrapCeiling strap hanger for round duct: band, lug, threaded rod and ceiling plate.
  • Support WallCantilever wall bracket for rectangular duct: wall plate, angle arm with retaining lip and brace.

Technical details

Formats and specifications

  • Formats: GLB (glTF 2.0, embedded PBR textures), FBX, Blender 5.0 .blend, Unity 6 package (Built-in + URP)
  • Real-world scale in metres
  • 168 – 2,452 triangles per asset (15,924 for all 23)
  • PBR textures 512 – 4096 px: BaseColor, Normal (OpenGL), ORM, Unity-style MetallicSmoothness
  • Collision: 38 simple colliders (boxes / convex hulls) as UCX_ meshes in FBX and separate collision GLBs
  • Validated: Khronos glTF validator 0 errors / 0 warnings; Blender re-import of every format with textures

Compatibility

Tested engines and known limits

  • Blender: tested (native files; GLB/FBX re-import with textures).
  • Unity 6: tested in Unity 6000.6.5f1 (Built-in Render Pipeline and URP 17.6.0) — prefabs with convex MeshColliders and PORT_ markers, both demo scenes, every demo joint re-checked in Unity (Built-in 77/77, URP 77/77 port checks), the snap helper with rectangular roll, and CharacterController collision walks (Built-in 6/6, URP 6/6).
  • Unreal Engine, Godot, HDRP and other engines: not tested. GLB and FBX are standard formats and the FBX files carry Unreal-style UCX_ collision meshes, but no engine-specific setup is provided.

Known limitations

  • Static meshes and colliders only: fans and dampers do not turn, nothing animates, no airflow behaviour.
  • Two duct sections; 90° fittings only. Duct interiors, blades and impellers are not modelled. No LODs.
  • Plausible proportions for games and visualisation — not engineered to any ductwork, ventilation or fire standard.

Need a kit like this built to your spec?

We can extend the HVAC & Ventilation Kit standards with new pieces, or build a new kit for your setting, scale and engine.

More projects

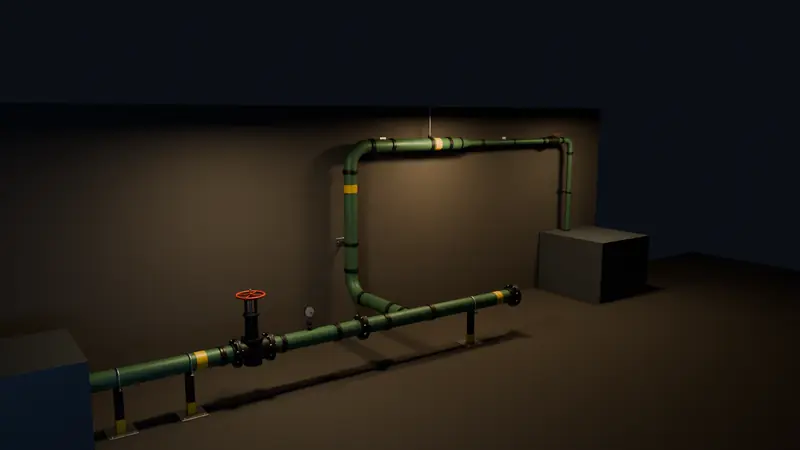
Pump Room demo layout, atmospheric lighting

Industrial Pipework Kit

Build industrial pipe runs in minutes: every piece snaps to the next through one shared port standard.
Building services 19 assets
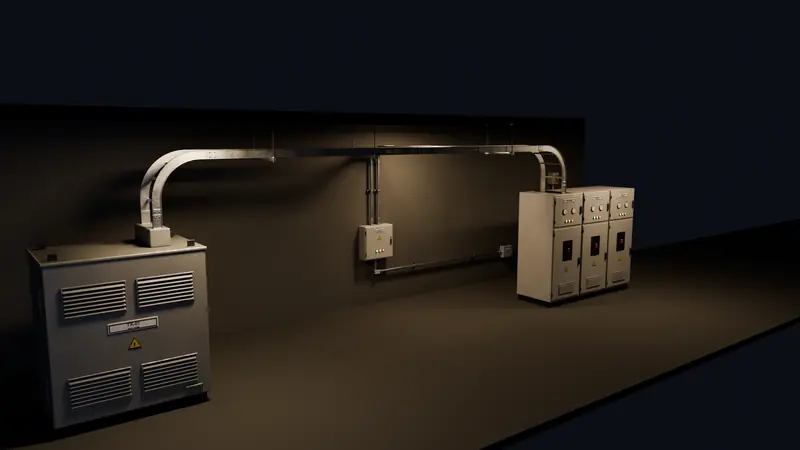
Switch Room demo layout, atmospheric lighting

Electrical Infrastructure Kit

Route cable tray from the transformer to the switchgear and drop conduit to every board: each piece snaps to the next through one port standard.
Building services 24 assets
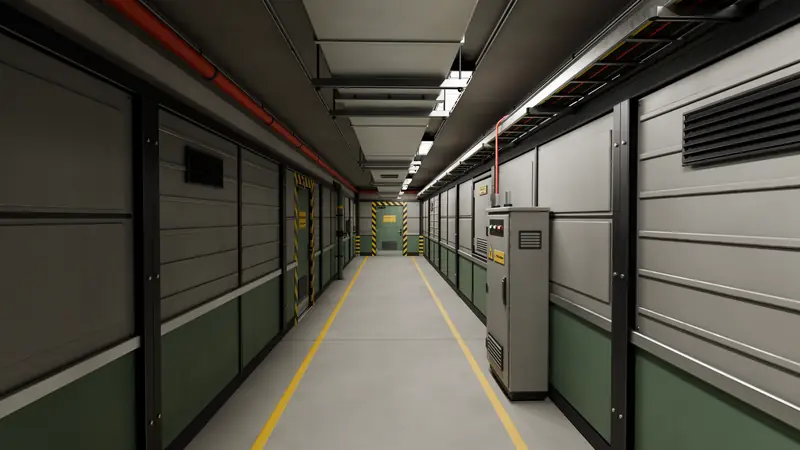
Maintenance corridor demo layout, atmospheric lighting

Utility Corridor Kit

Straight runs, turns, junctions and dead ends from one small set of pieces on a 3 m grid.

Structures 21 assets