
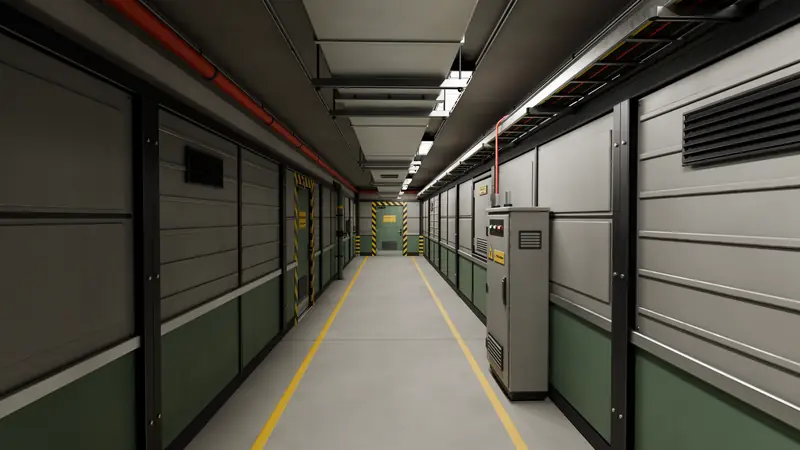
Utility Corridor Kit
Straight runs, turns, junctions and dead ends from one small set of pieces on a 3 m grid.
Structures · Portfolio project 02
Modular Stairs, Ladders & Platforms
Stairs, ladders, decks and guardrails that join on one 1.5 m deck grid and 0.75 m railing step.
Blender renders of the kit's demo layouts. Walls, floors and plain context blocks in the images are scene dressing for the demos.
A modular industrial environment kit with stairs, ladders, catwalk-style platforms, guardrails and maintenance access components, featuring PBR materials and game-ready exports.
Mezzanines, catwalks, tank platforms and any level that needs walkable vertical routes with believable access.
Two demo scenes — an industrial mezzanine with stair access and a tank maintenance platform with ladder access — are included as a Blender file and as placement lists (Blender and Unity coordinates). The walls, floor and tank shown in the images are demo context and are not included.
Contents
Technical details
UCX_ meshes in FBX and separate collision GLBs; a capsule-proxy walk test over the colliders (stairs, decks, guardrails, open gate) passedCompatibility
We can extend the Industrial Vertical Access Kit standards with new pieces, or build a new kit for your setting, scale and engine.
Straight runs, turns, junctions and dead ends from one small set of pieces on a 3 m grid.
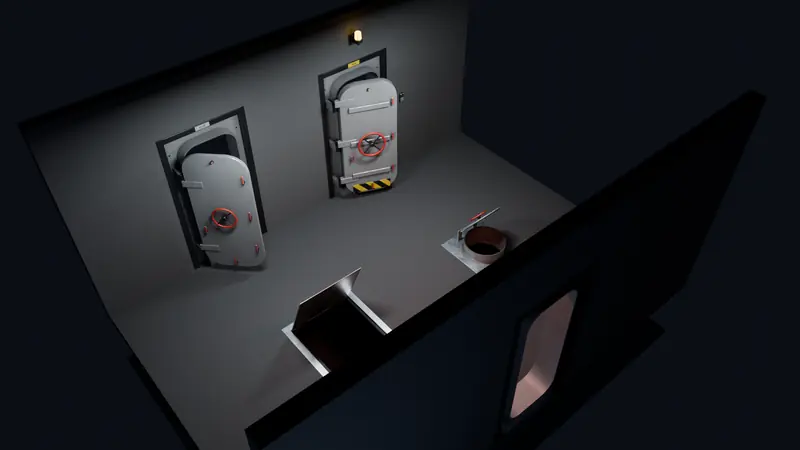
Cut a standard opening, drop in a door. Swap it for a bulkhead, a frame or a welded plate — they all fit the same hole.
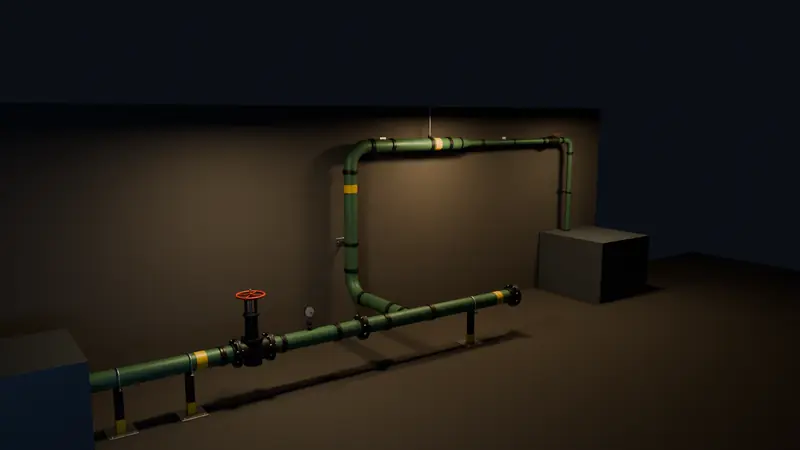
Build industrial pipe runs in minutes: every piece snaps to the next through one shared port standard.